Today
Get Premium
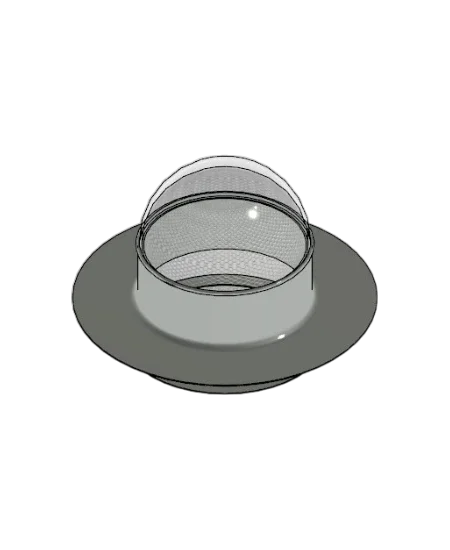
Solar Tube Skylight
Blocks
2


Premium
4
Premium
4
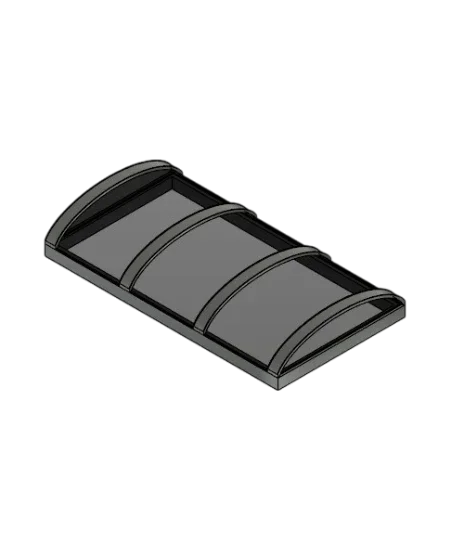
Natural daylighting and ventilation system consisting of an arched skylight (dome type) with an anodized aluminum perimeter frame and high-strength smoked polycarbonate glazing. Its curved design optimizes the capture of overhead sunlight from different angles throughout the day.

Revit 2023+
Get Premium
Solar Tube Skylight
Blocks
Get Premium
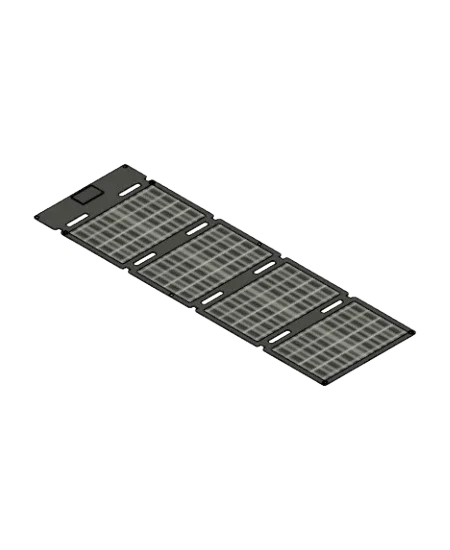
Foldable Portable Solar Panel
EcoFlow
Get Premium
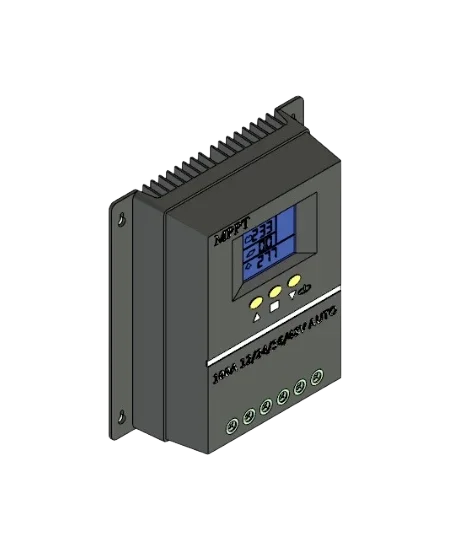
Solar Charge Controller
Blocks
Get Premium
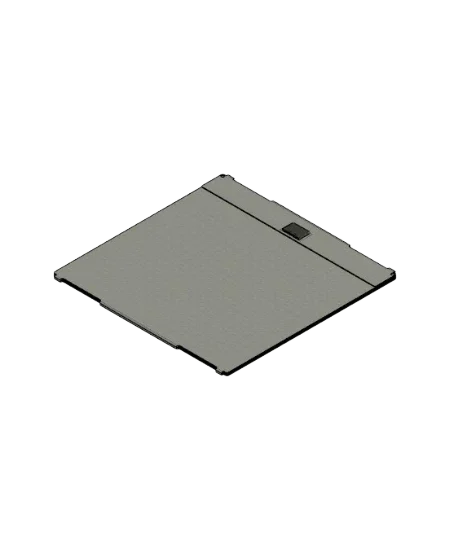
Foldable Solar Panel
EcoFlow
Get Premium
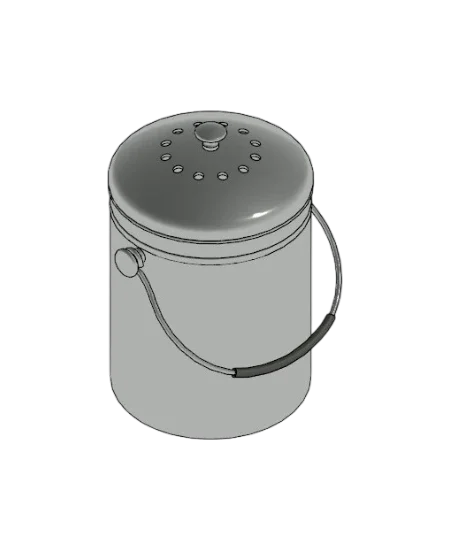
Compost Caddy
Black&Decker
Get Premium
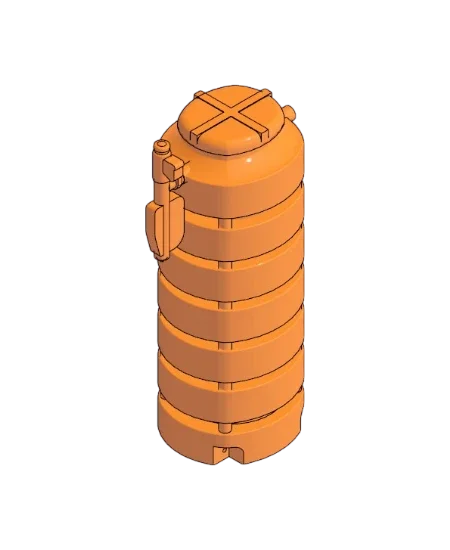
Modular Vertical Cistern
Blocks